













Finnerty Avenue, Howick.
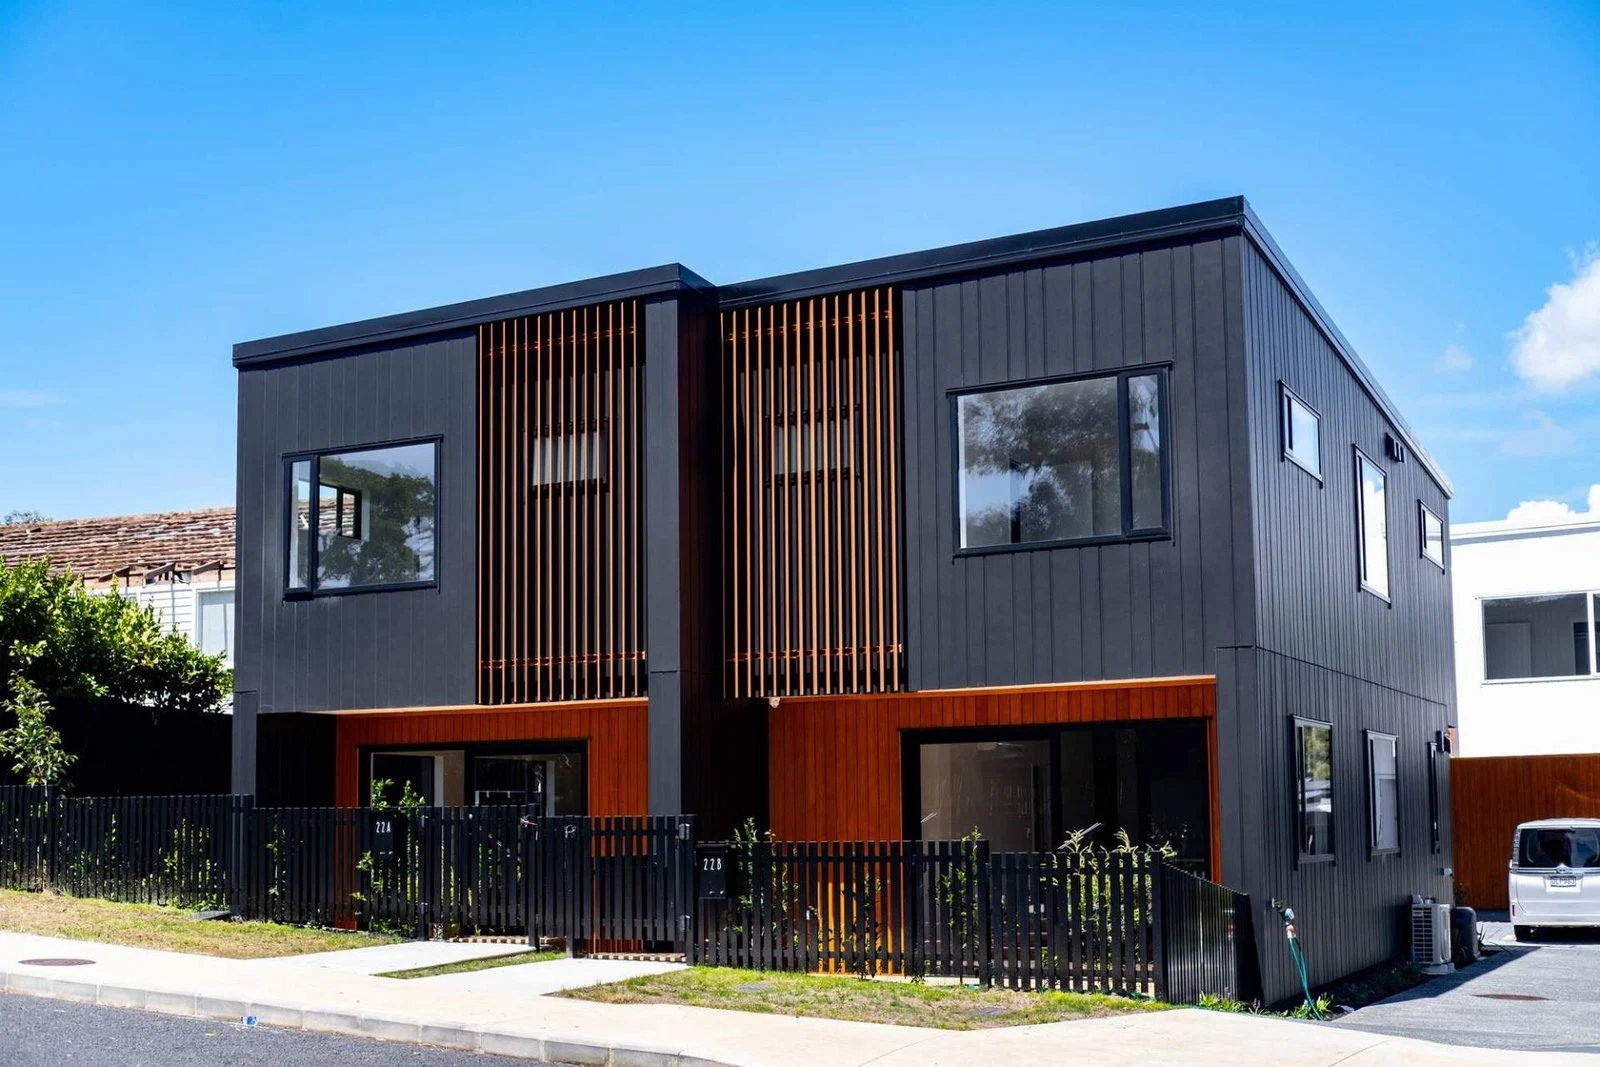
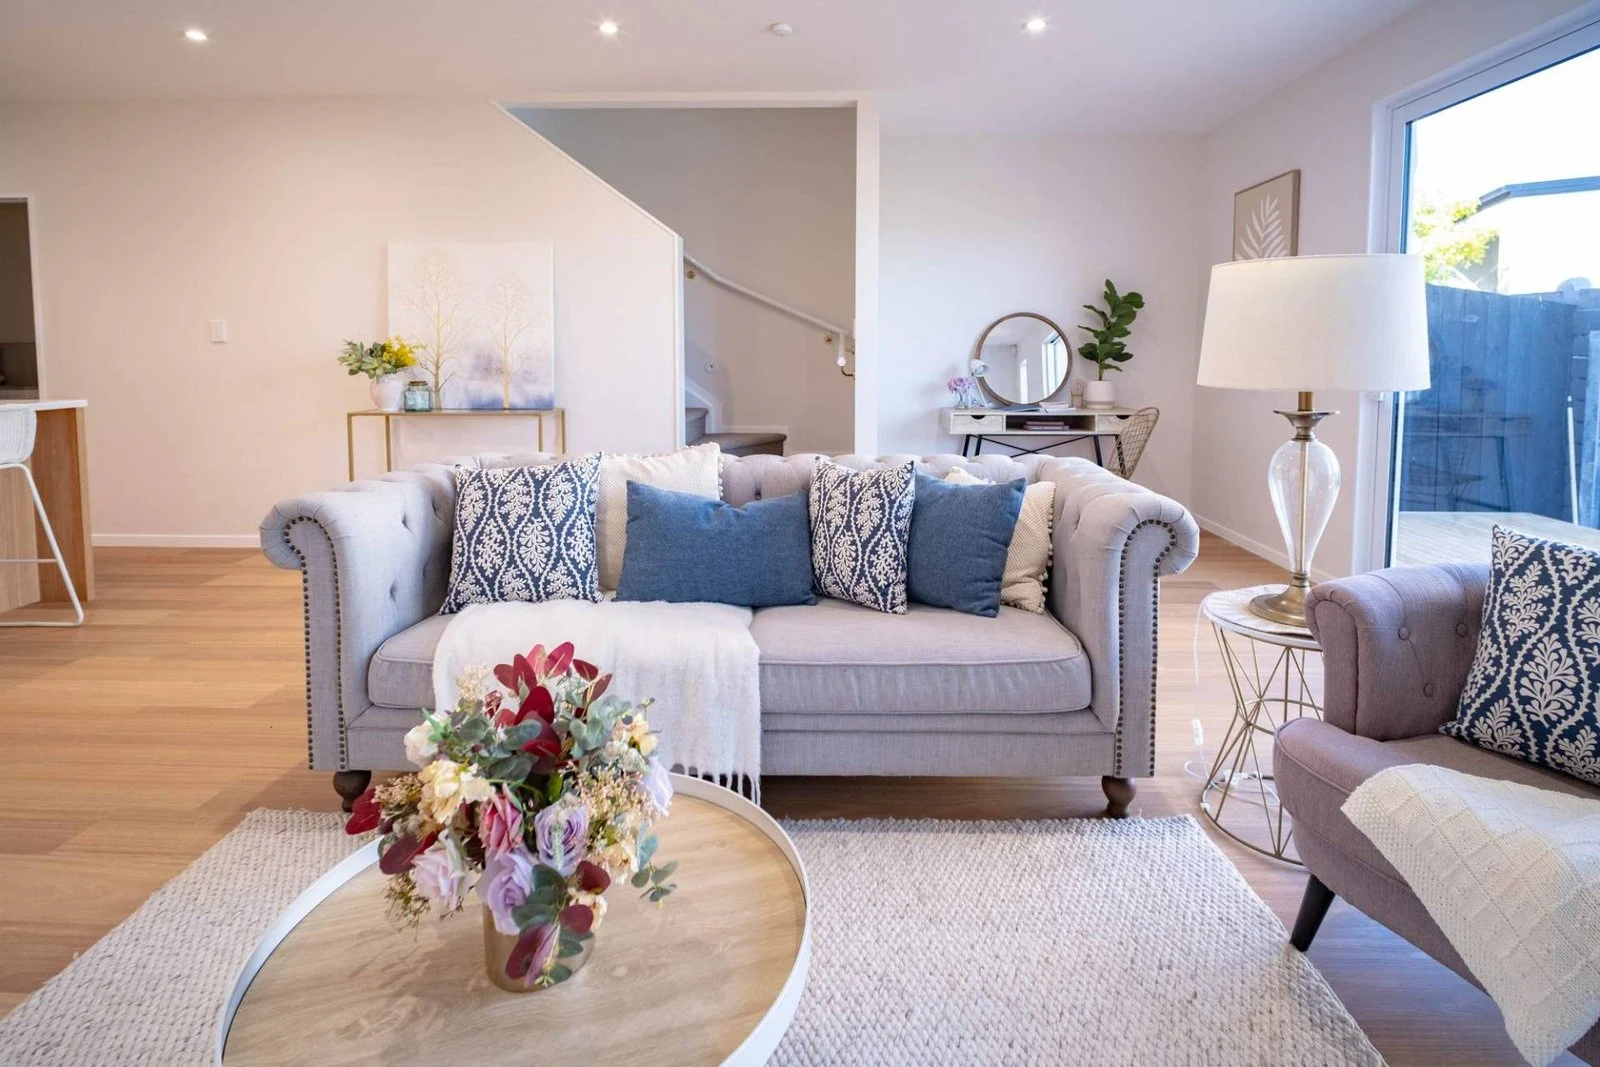
Maxion Building Services coordinated civil works and construction for two architecturally designed duplex residences at Finnerty Avenue. Our scope connected site preparation, the building envelope, internal fit-out, decks and landscaping, with particular attention to translating architectural requirements into clear instructions for construction.
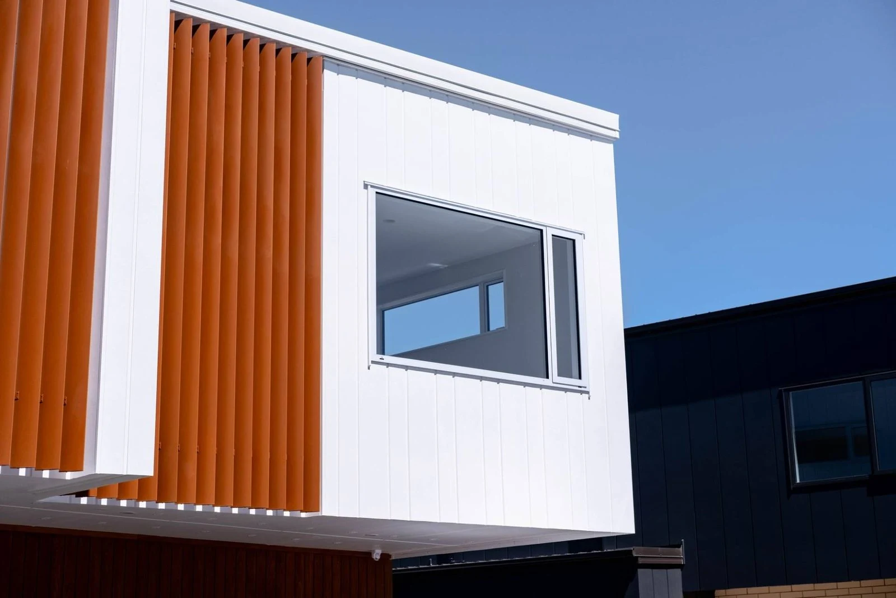
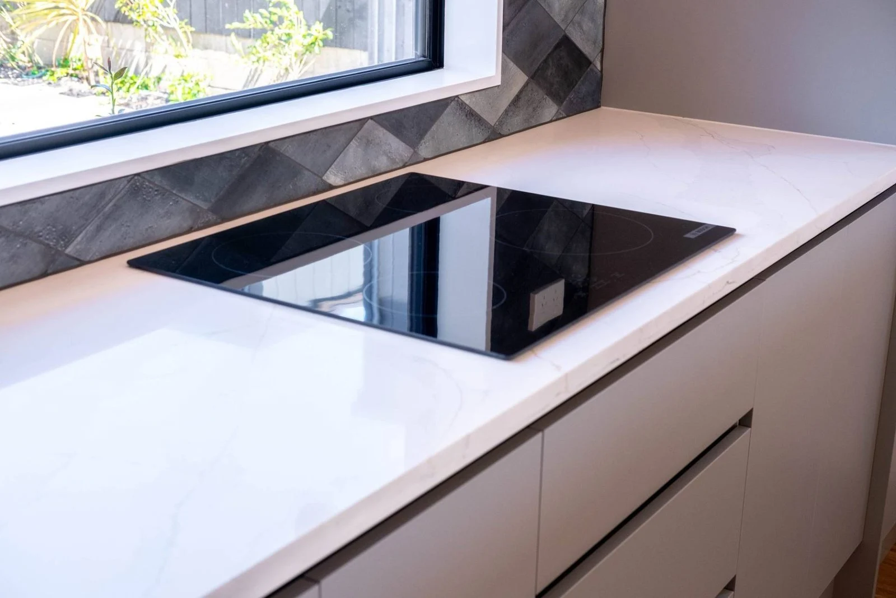
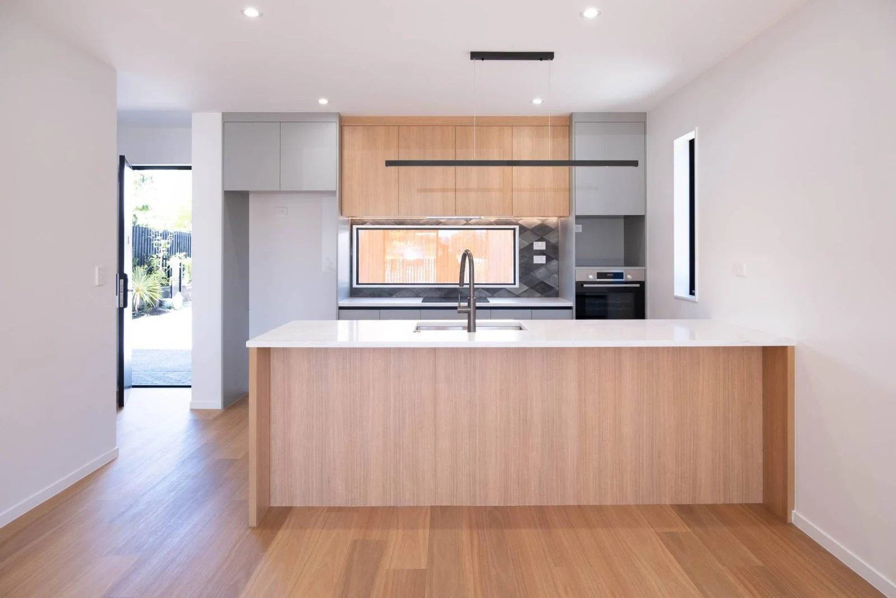
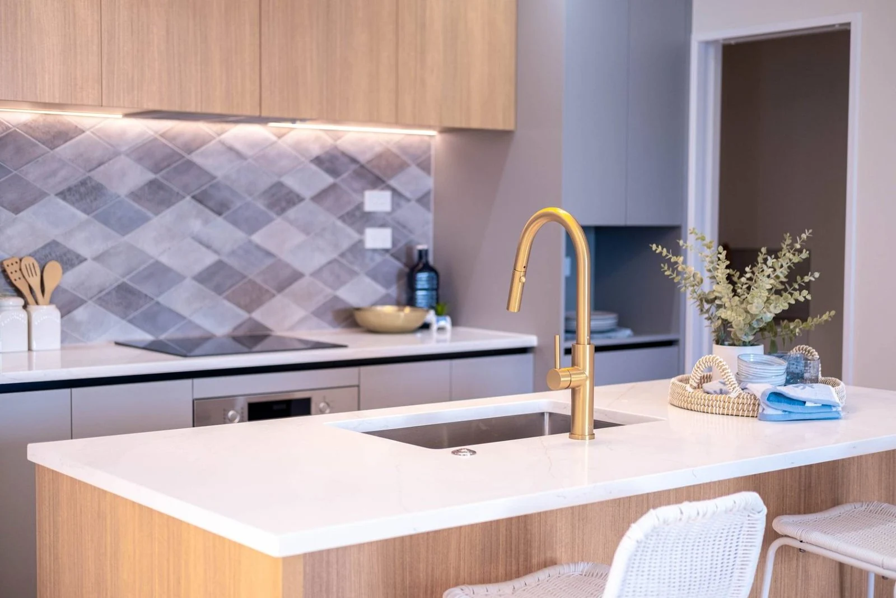
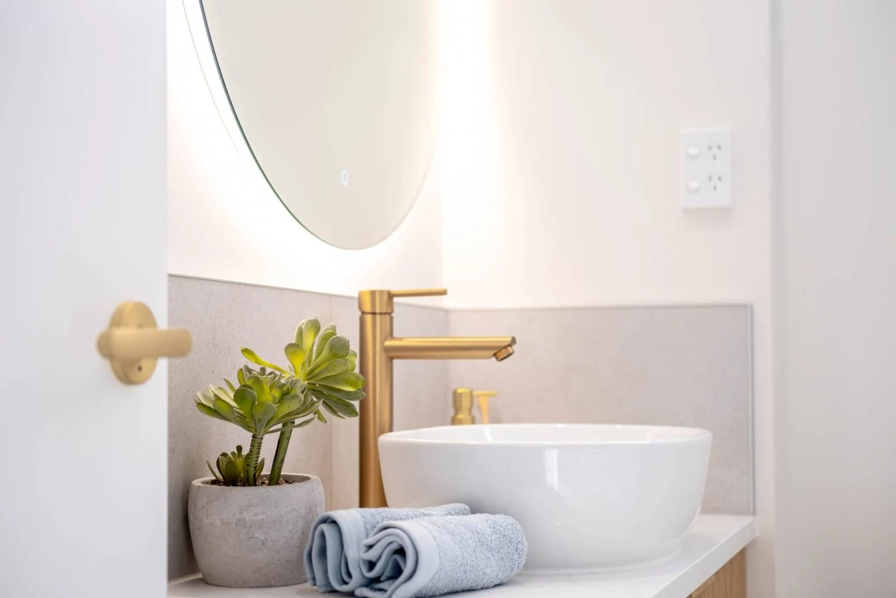
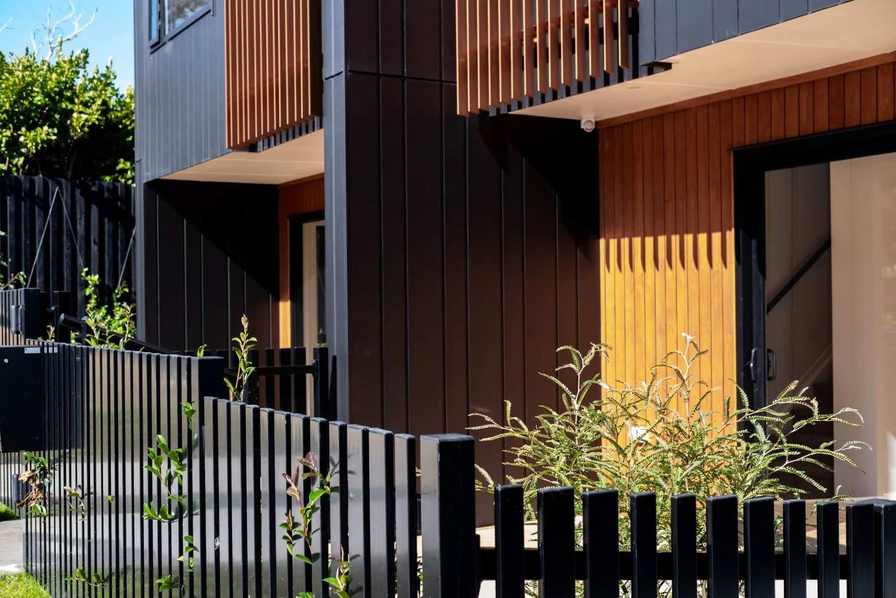
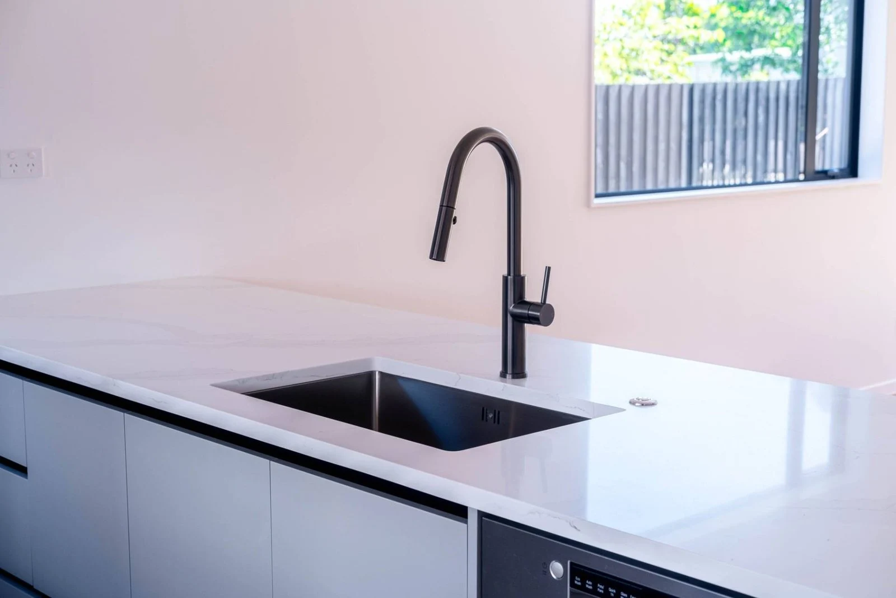
Pine cladding, James Hardie Oblique panels, architectural louvres and thermally broken Low-E glazing give the residences their distinctive character. Open-plan living areas, European appliances and private decks required coordinated decisions across architectural details, kitchen layouts, services and finishes.
Maxion’s contribution was in managing these details before and during installation. Active specification discussions, drawing reviews and coordination between consultants and trades helped resolve interfaces and identify practical delivery options. Close supervision and QA supported the intended architectural finish, giving the client one accountable team to manage the connections between design, materials and workmanship.
LET’S BUILD TOGETHER